SIGN UP Login/Register
8521 Leeway Lane, Boynton Beach, FL 33436 Photo
New - 18 Hours Ago
8521 Leeway Lane, Boynton Beach, FL 33436 Photo
New - 18 Hours Ago
8521 Leeway Lane, Boynton Beach, FL 33436 Photo

31 Photos

8521 Leeway Lane Boynton Beach, FL 33436
$359,000
  • Beds
    3
  • Baths
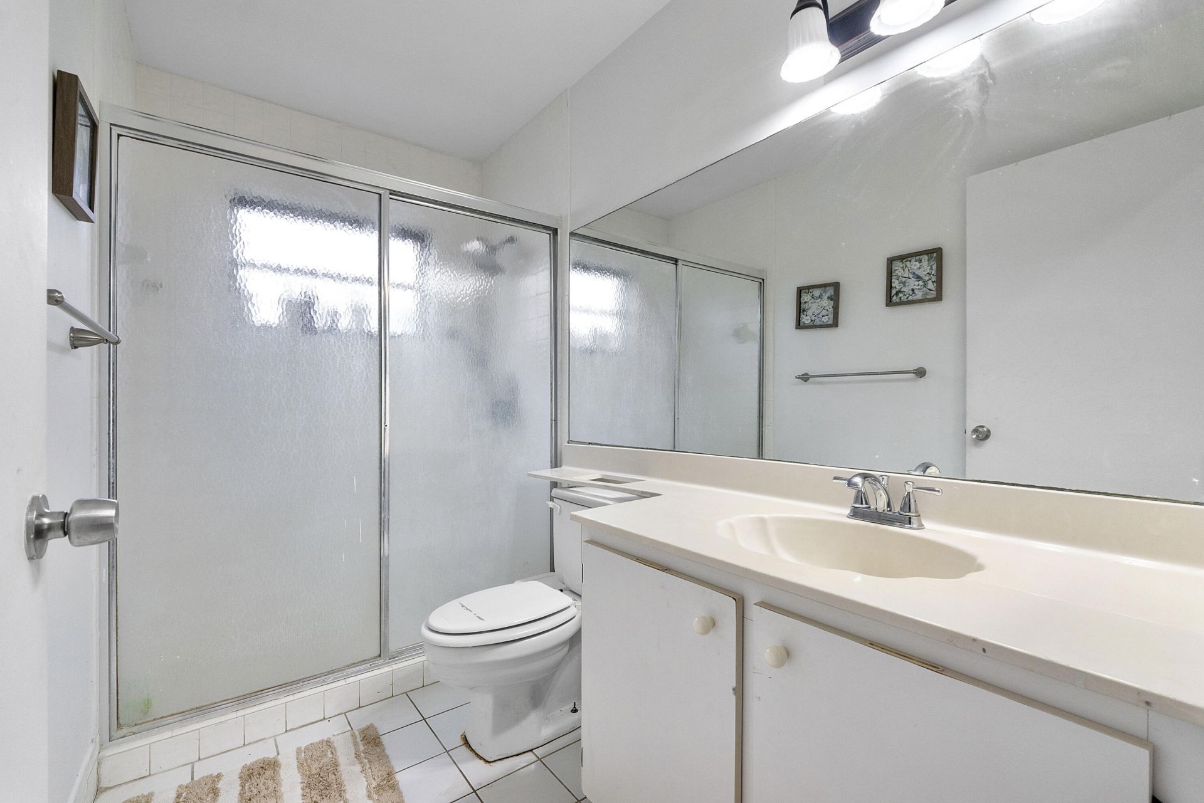
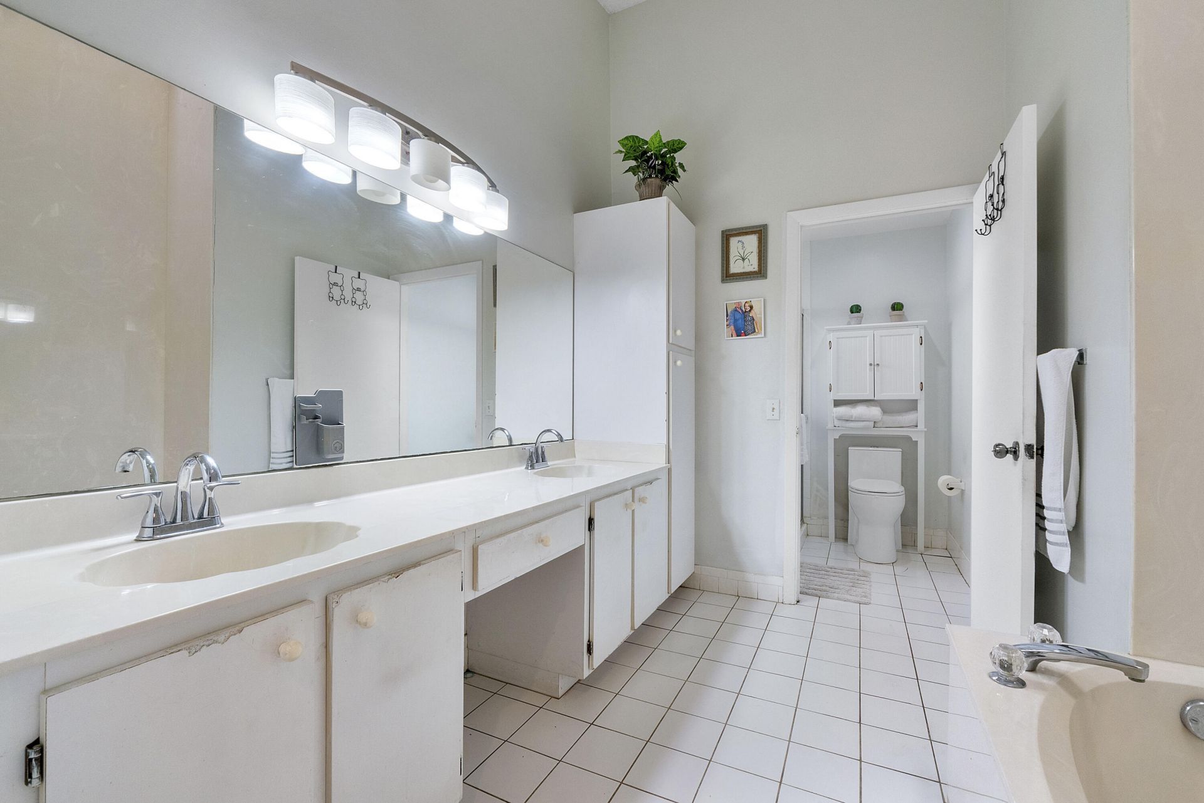
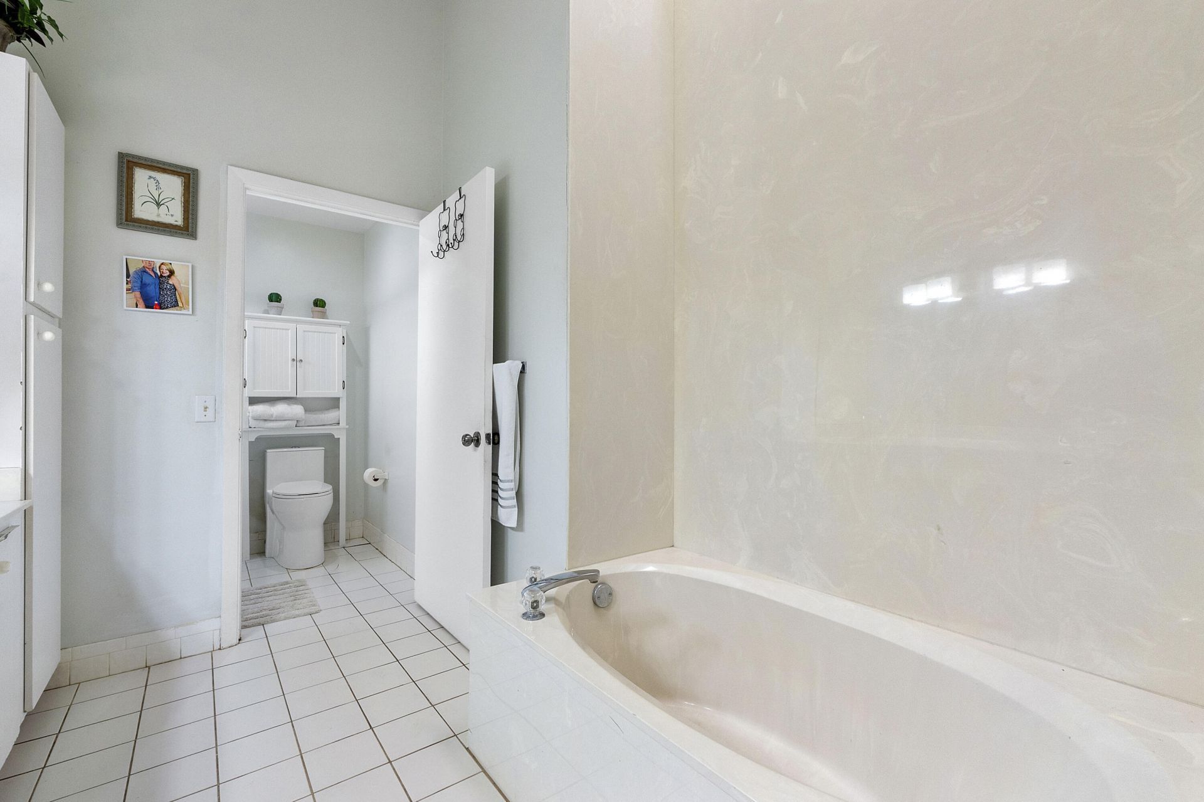
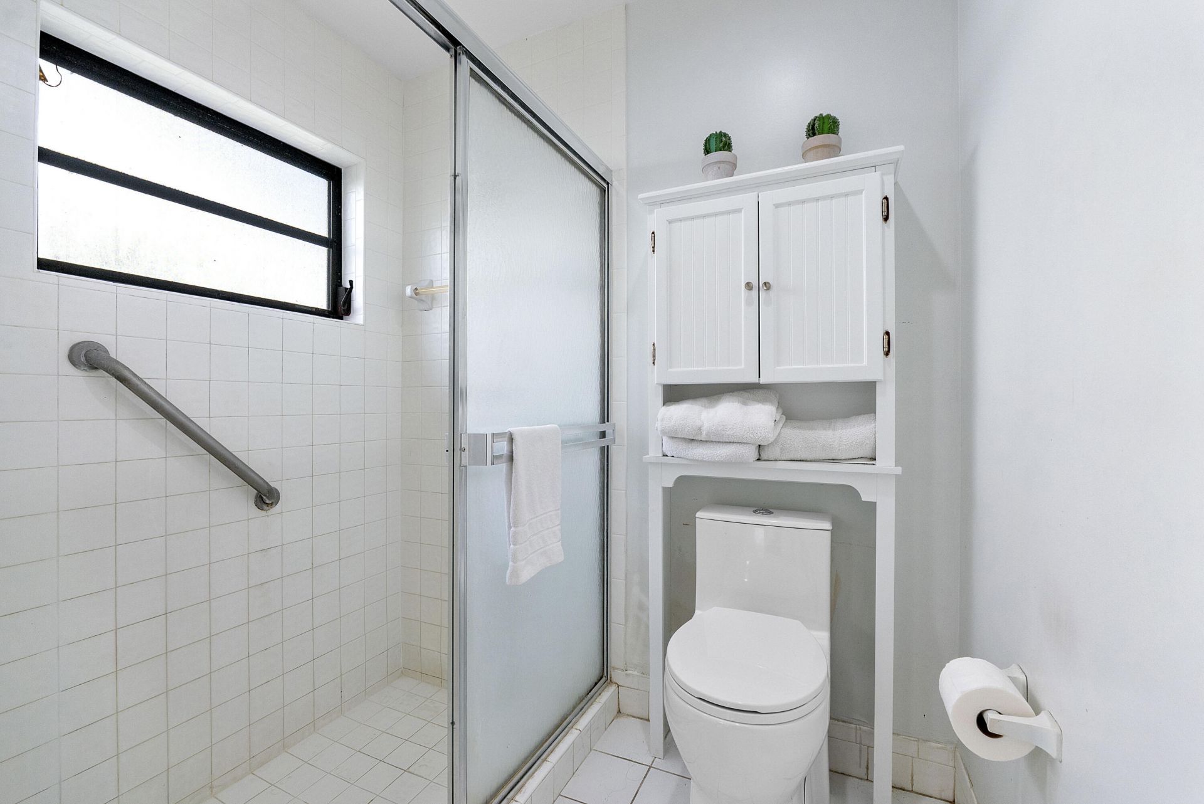
    2 full
  • Total Square Feet
    2,598
  • Lot Size
    0.15 acre(s)

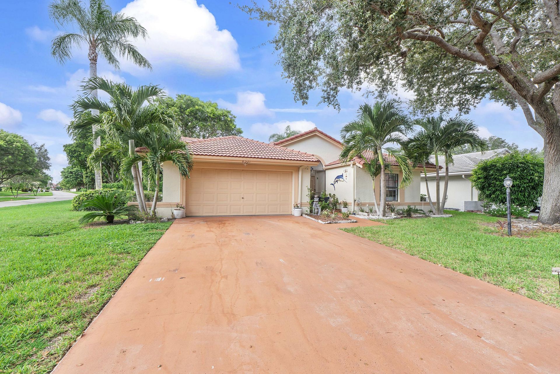
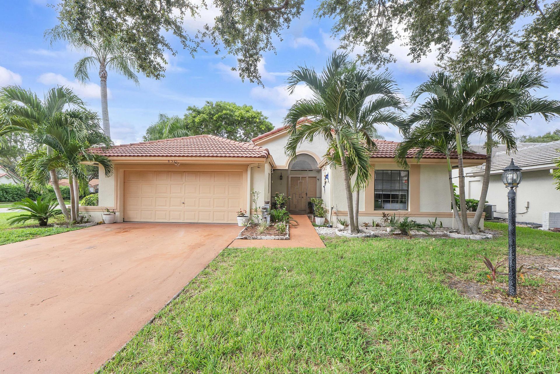
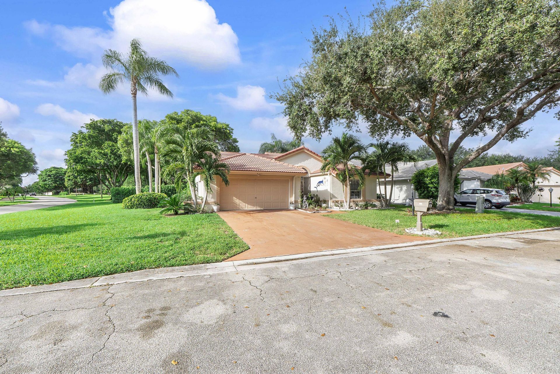
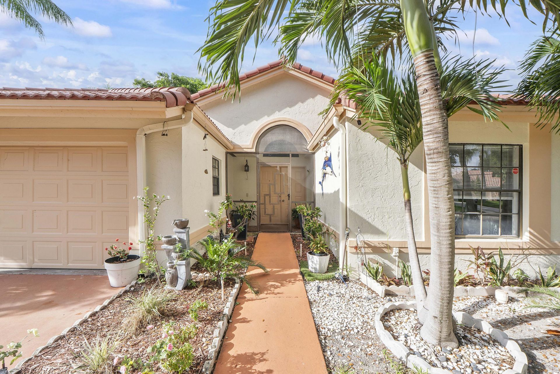
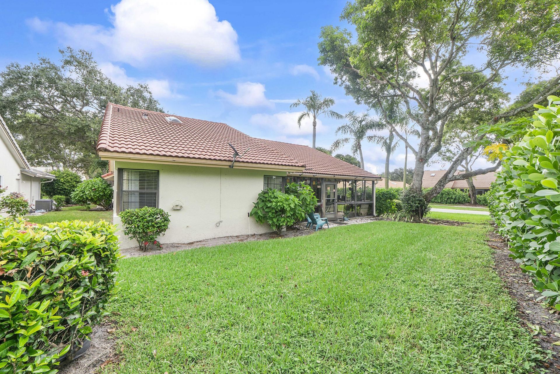
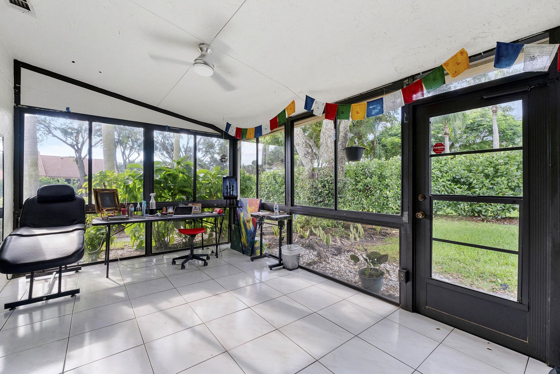
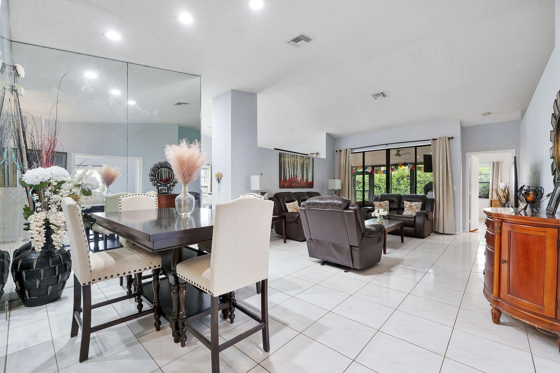
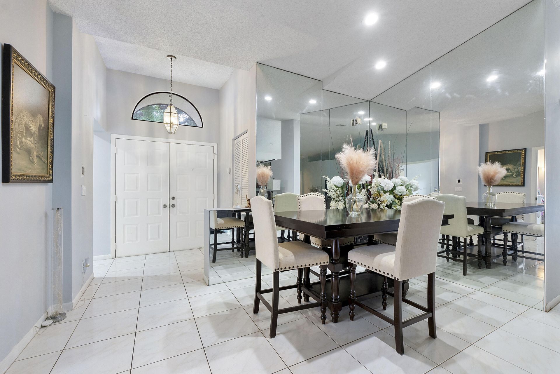
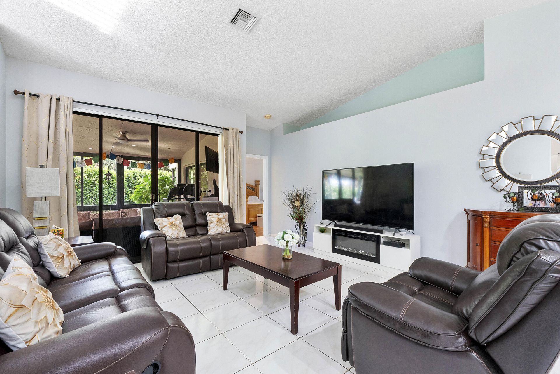
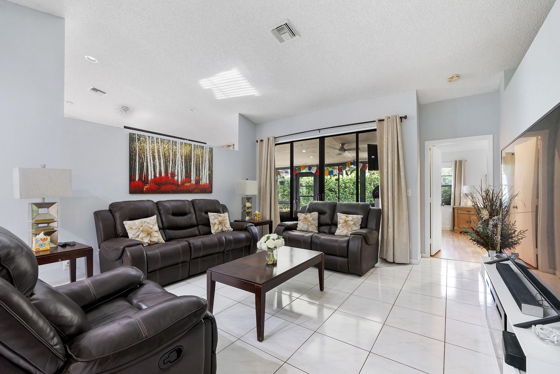
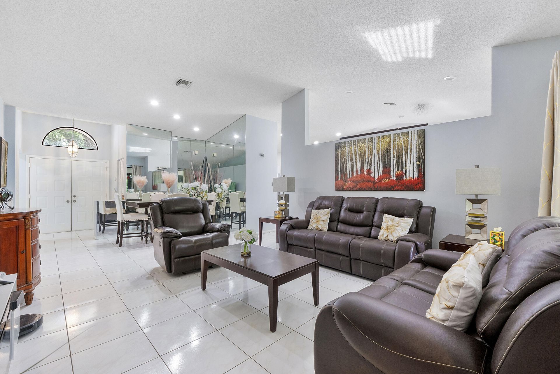
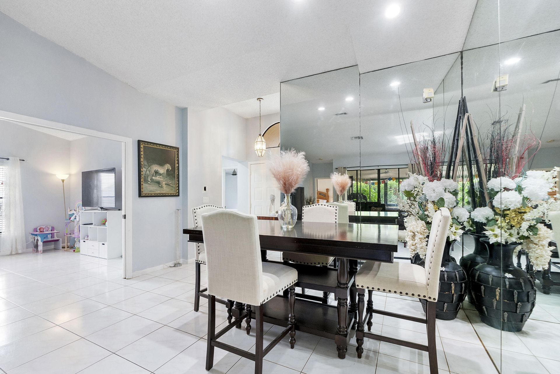
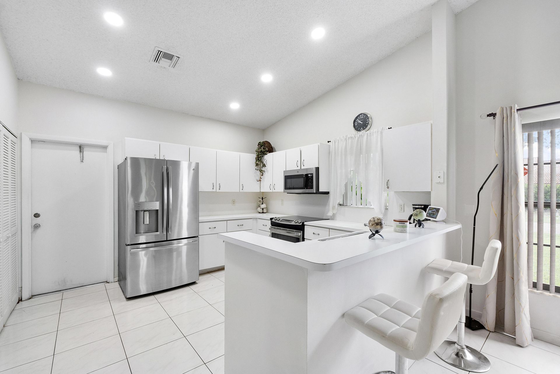
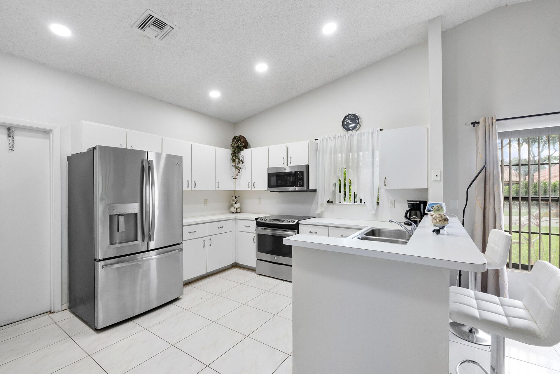
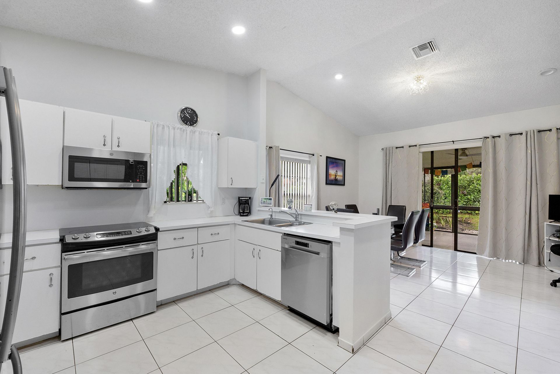
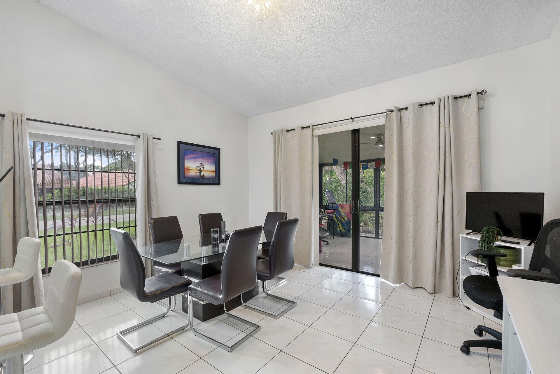
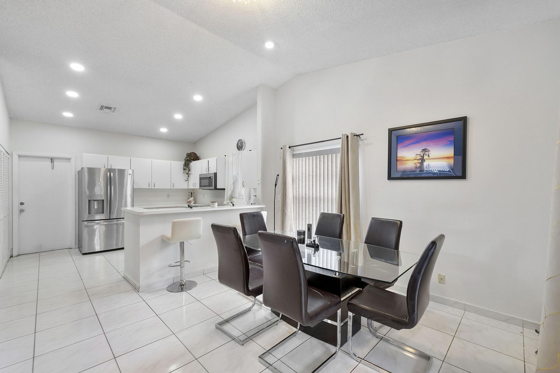
Discover this 3-bedroom, 2-bath home nestled on a desirable corner lot in a 55+ community in Boynton Beach! Offering a sought-after floor plan and additional appeal with its corner-lot location, this home is an excellent opportunity for buyers looking to enjoy the South Florida lifestyle while making a home their own. Whether you're searching for your next full-time residence, a seasonal retreat, or a home to personalize to your taste, this property offers plenty of possibilities. Conveniently l...

View More

Property Summary

MLS Number: B26090299
Status: Active
Subdivision: WINDWARD PALM BEACH
County: Palm Beach
Bedrooms: 3
Total Square Feet: 2,598
Price Per Sq. Ft.: $138
Style: Contemporary, Ranch, Other
New Constuction: No
Waterfront: No
Property Type: Residential - Single Family
Cooling: Central Air, Ceiling Fan(s), Electric
Garage: 2 car attached
Heating: Central, Electric
Lot Size: 0.15 Acres
Roof Type: Spanish Tile, Tile
Stories: 1.0
Taxes: $3,865
Year Built: 1989
HOA Fee: $484/ Monthly

Featured Amenities

High Ceilings
Vaulted Ceiling(s)
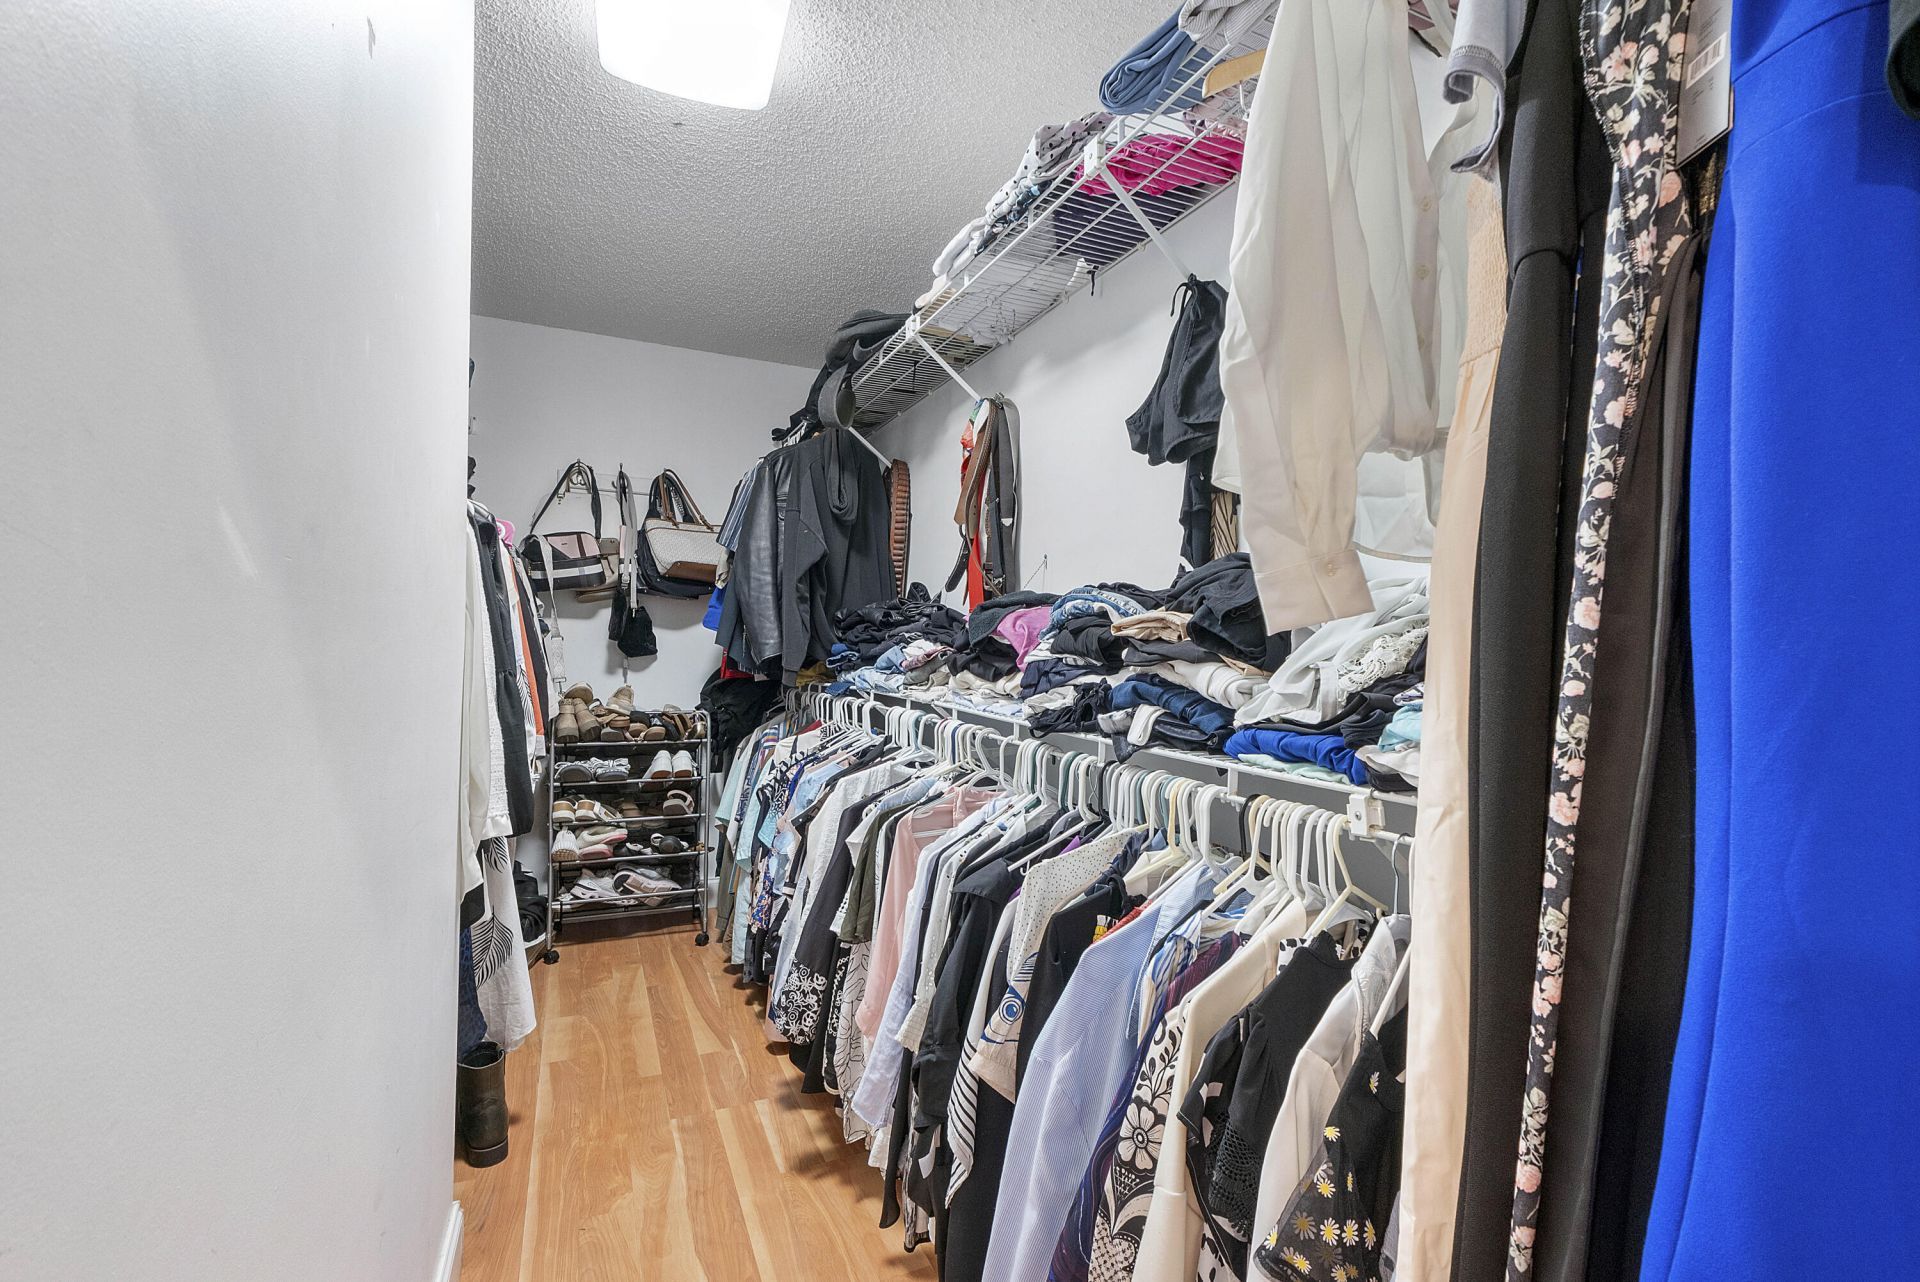
Walk-In Closet(s)
Bedroom Layout - Split
Billiard Room
Clubhouse
Fitness Center
Game Room
Pool
Sauna
Shuffleboard Court
Spa/Hot Tub
Tennis Court(s)
Workshop Area
Community Room
Heated Pool
Library
Pickleball Court(s)
Sidewalks

Property Details

Appliances: Electric Water Heater, Dishwasher, Electric Range, Microwave, Water Heater, Range
Association: Palm Shores at Gables End
Association Fee Includes: Cable TV, Maintenance Grounds, Common Areas, Recreation Facility
Exterior: Stucco, CBS
Flooring: Laminate, Tile, Wood
Furnished: Unfurnished
Home Style: Contemporary, Ranch, Other
Hot Tub: Yes
Laundry: Laundry Closet, Electric Dryer Hookup, Inside, Washer Hookup
Lot: Corner Lot
Lot: Corner Lot
Parcel#: 00424513080000770
Parking: Driveway, Garage Door Opener, Garage, Attached Garage, Attached
Parking Notes: Driveway, Garage Door Opener, Garage, Attached Garage
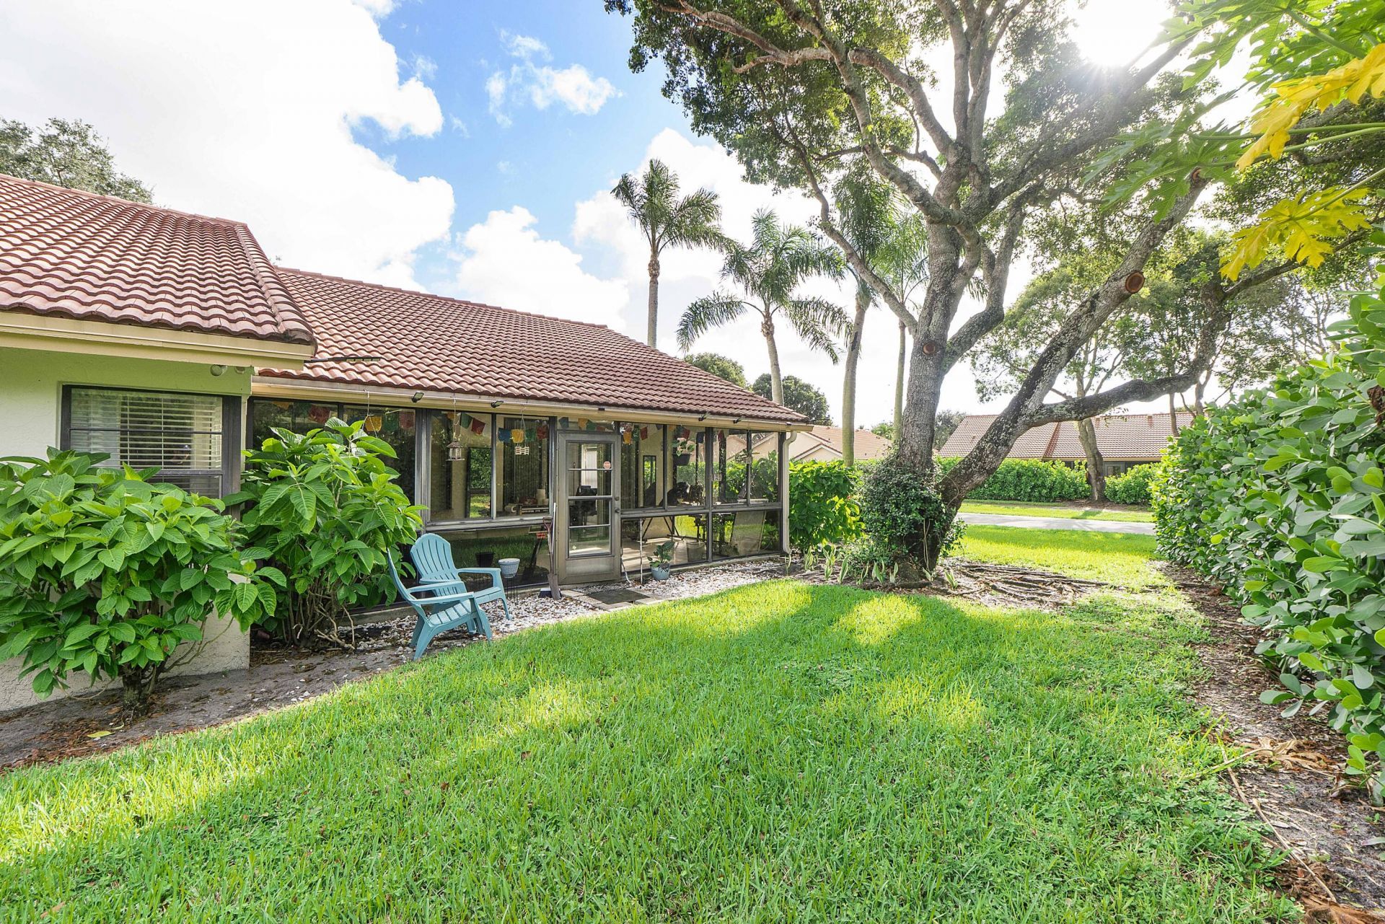
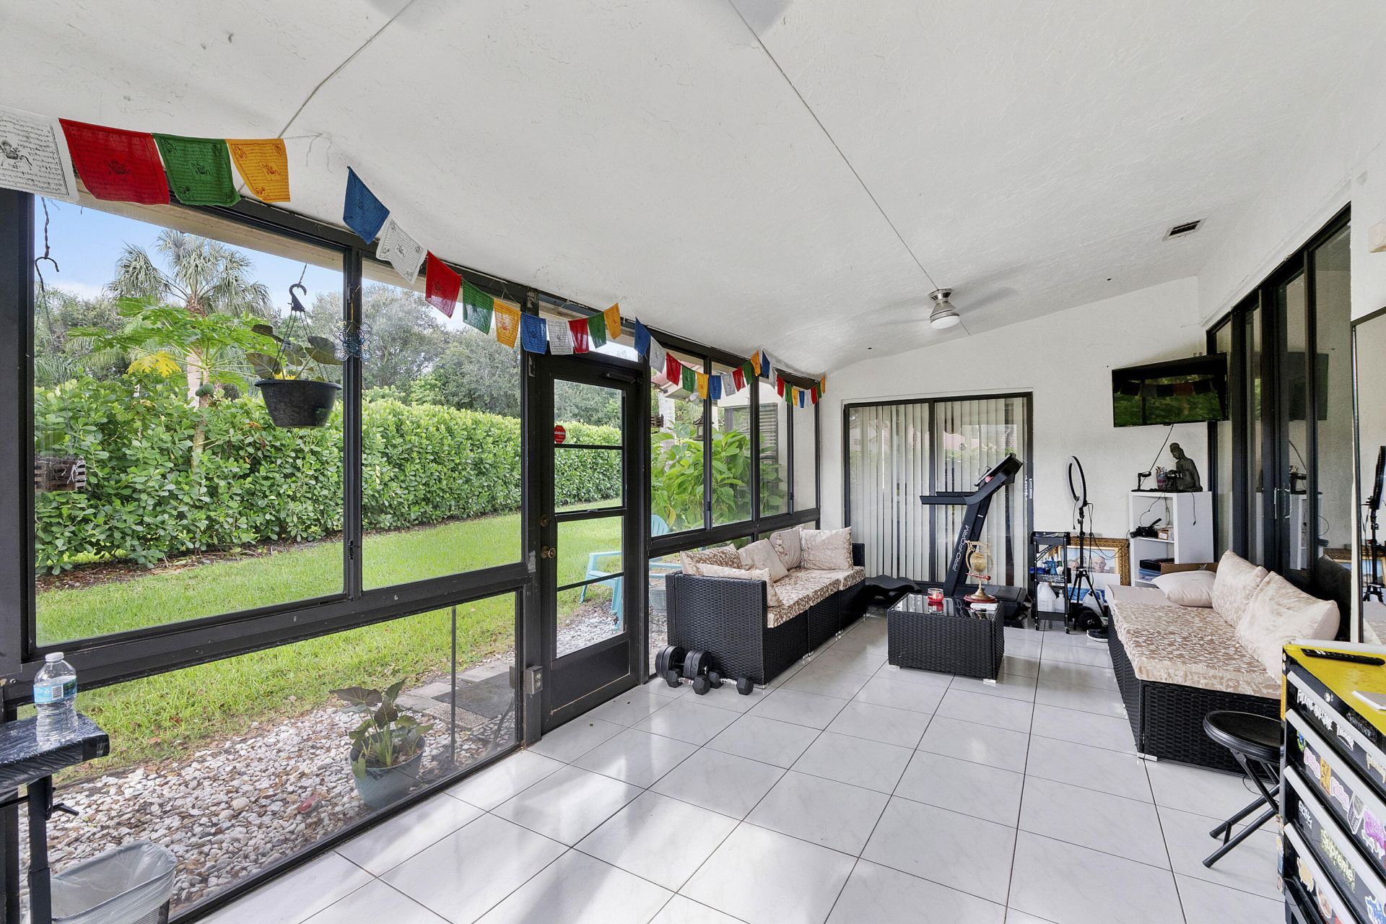
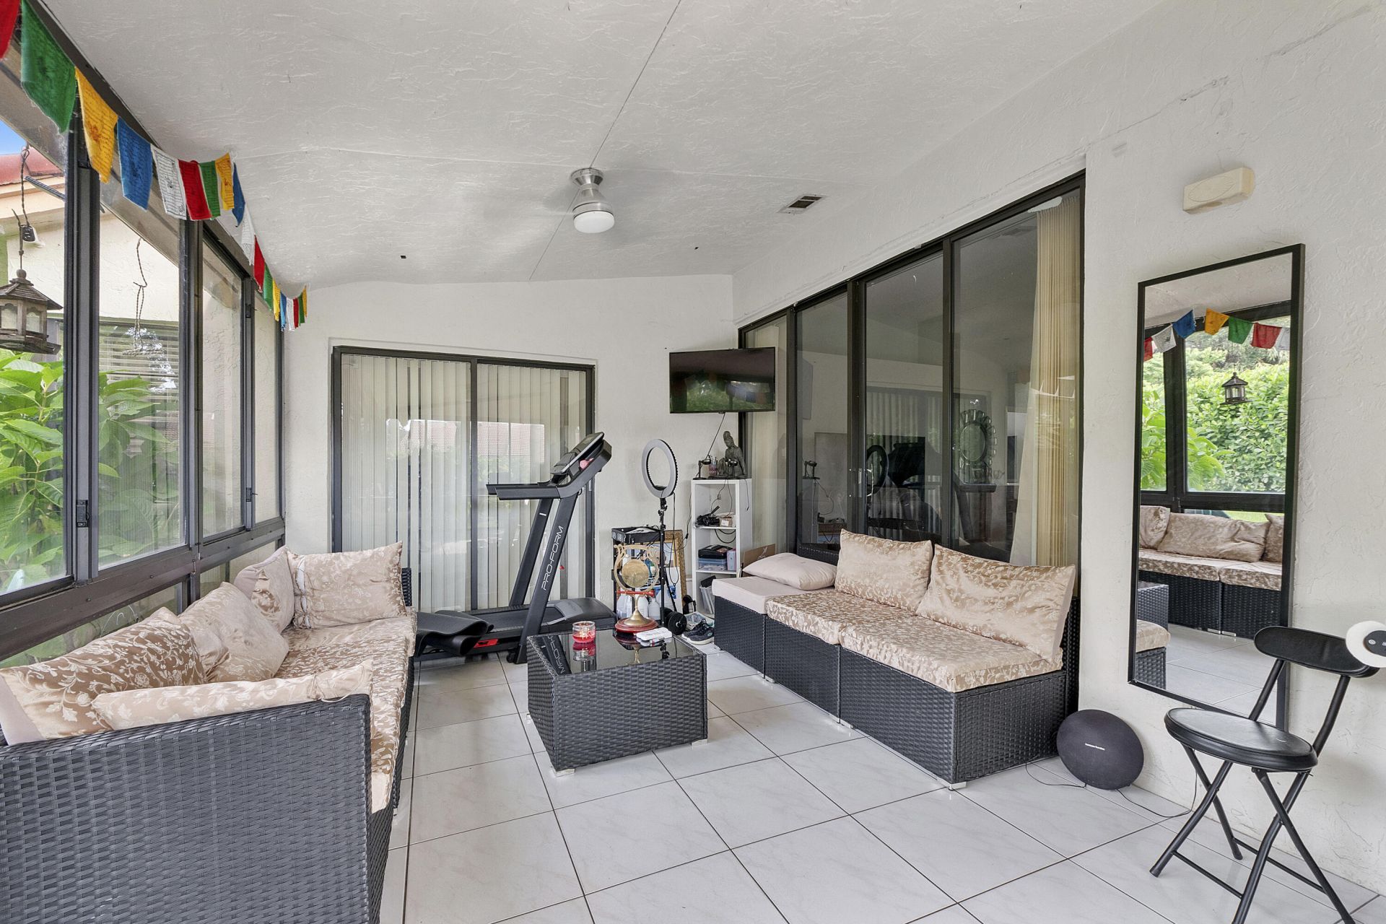
Patio/Porch: Patio - Covered, Porch - Screened, Patio, Porch, Glass Enclosed
Pets Allowed: Yes, Breed Restrictions, Number Limit, Pet Restrictions Possible
Restrictions: Buyer Approval Required, Parking - No RV, Lease Restrictions
Sauna: Yes
Security: Closed Circuit Camera(s)
Sewer: Public Sewer
Special View Info: Garden
Sprinkler: Auto Sprinkler
SQFT Living: 1818
Structure Type: House
Total Rooms: 4
Utilities: Electricity Connected, Sewer Connected, Water Connected
Water: Public
Waterfront Features: None
Construction: Stucco,CBS

Room Sizes

Living Room: 15 X 25 Level Main
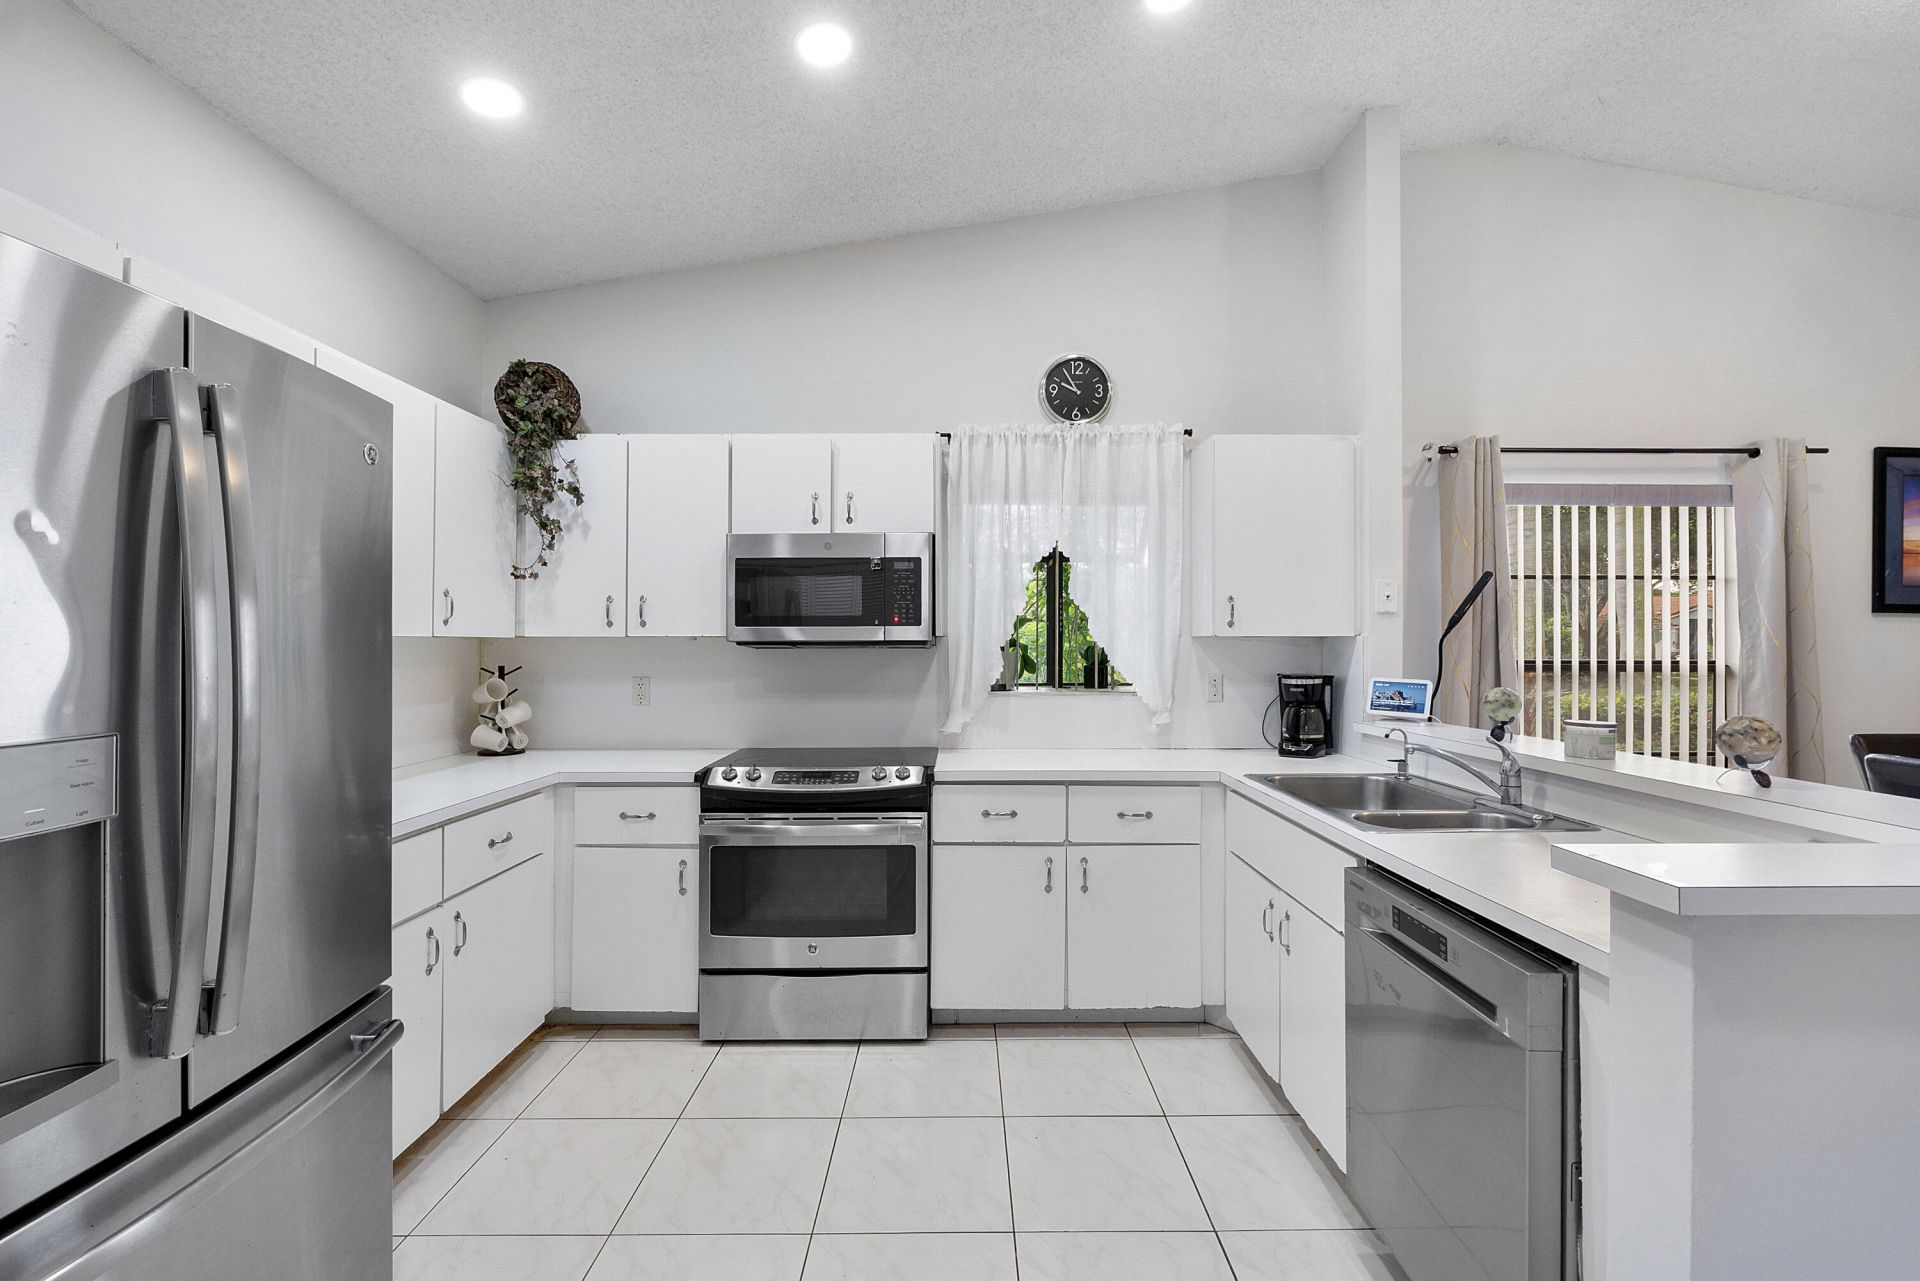
Kitchen: 10 X 12 Level Main
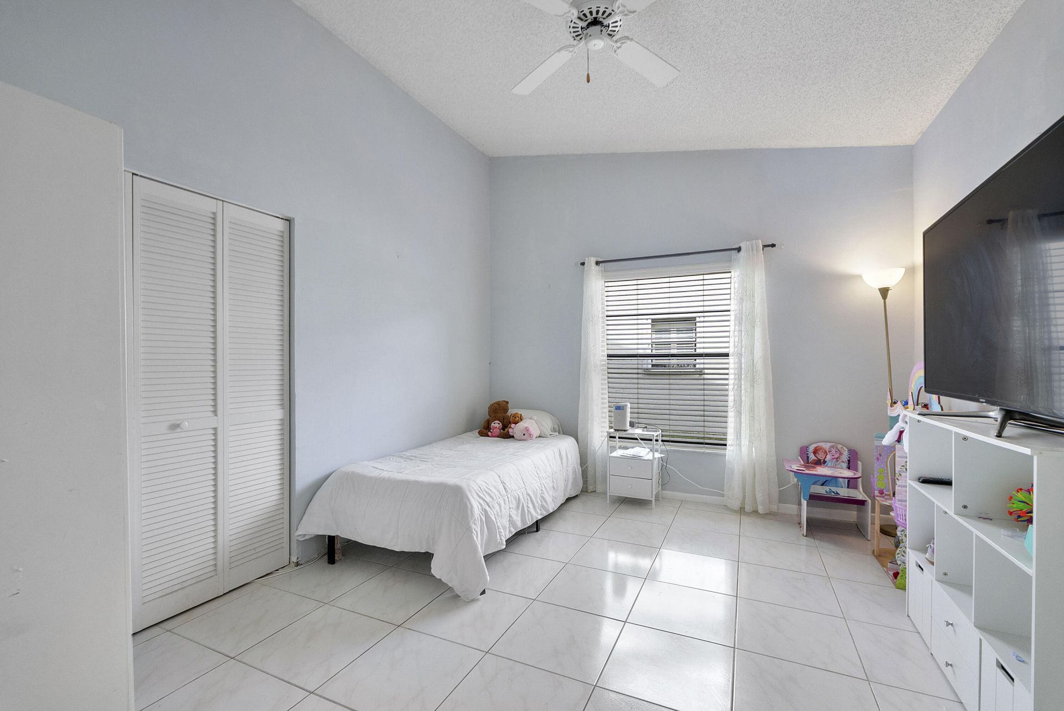
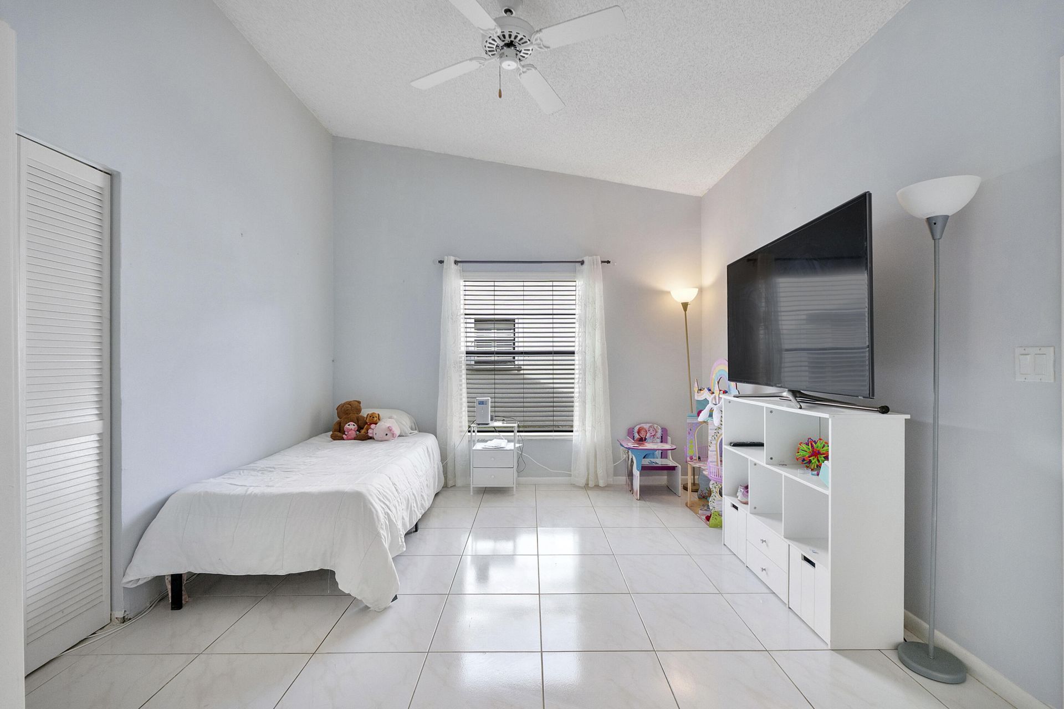
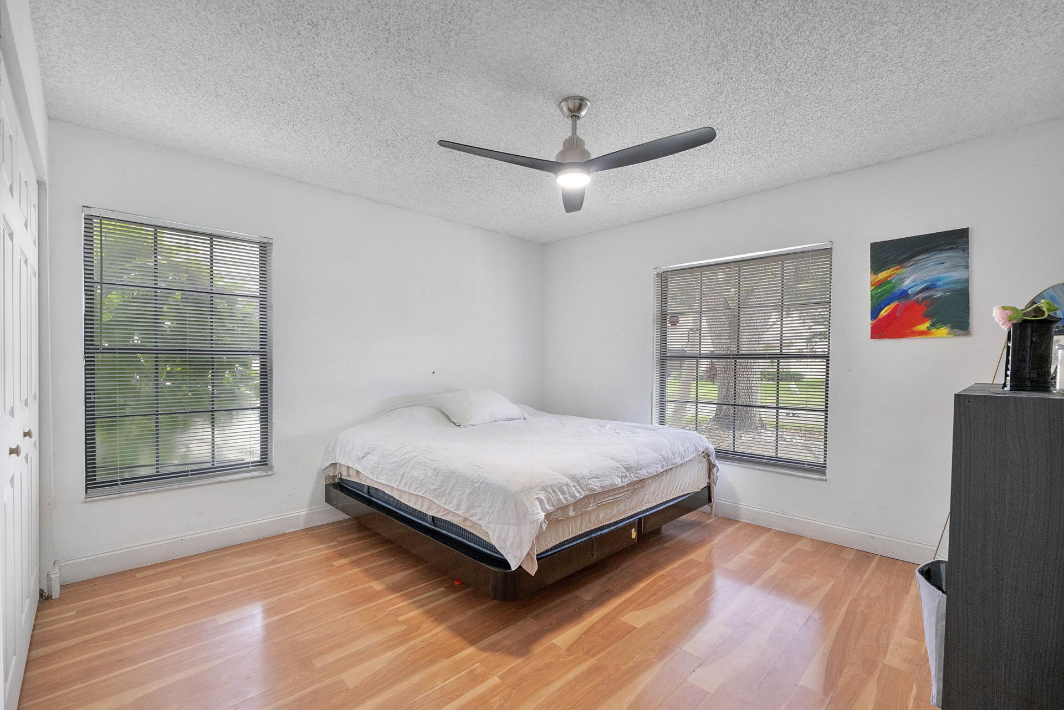
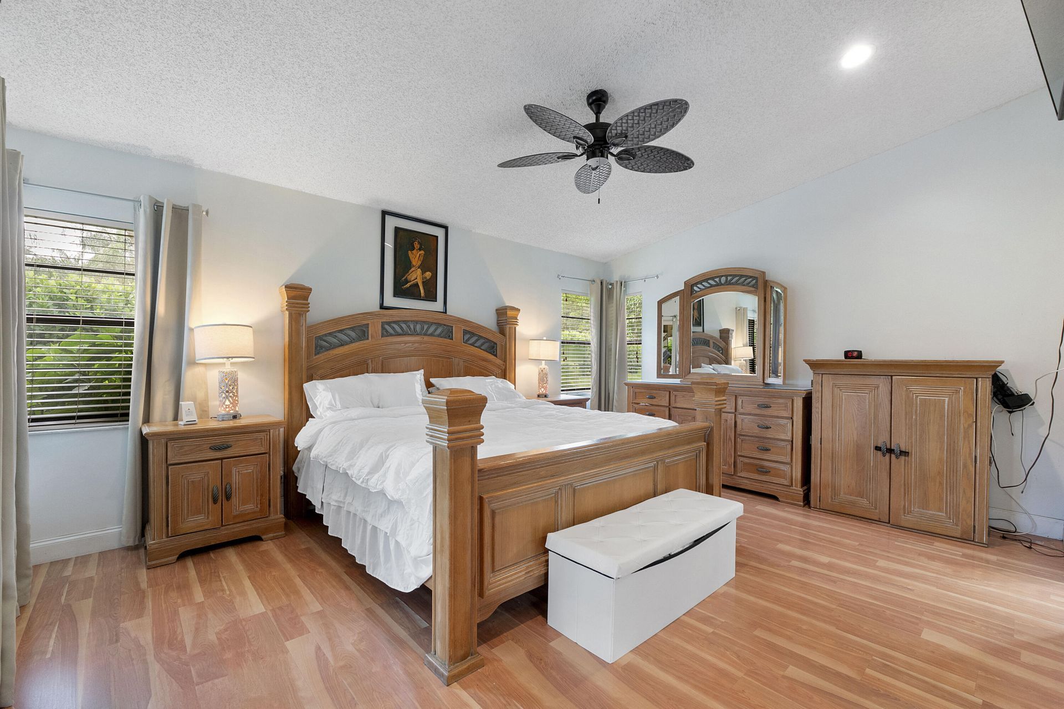
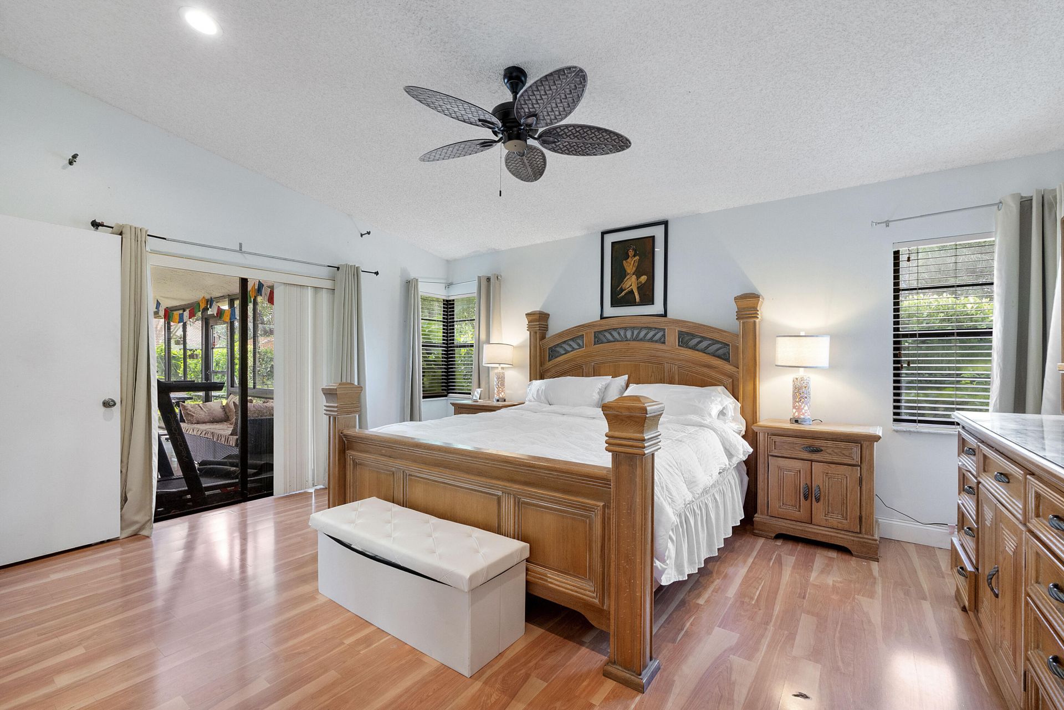
Primary Bedroom: 13 X 17 Level Main
Florida Room: 1 X 1 Level Main

Local Schools

High School: Boynton Beach
Middle School: Congress
Elementary School: Hidden Oaks K-8

Neighborhood Information

Neighborhood Map

Neighborhood Hero

Neighborhood Highlights

Neighborhood Characteristics

Neighborhood Market Trend

Neighborhood Schools

Courtesy of

Agency Name: Icon Realty Advisors LLC
Agent Name: Brianna Santaella Green
Agency Phone: 954-951-4266

agent picture

Presented by

Agent Name: Marley Overman
Agent Phone: 772.216.5940
Agency Title: Illustrated Properties
Request Info

IDX logo

Marley Overman
ipre.com
Agent Cell:
772.216.5940
Office Phone:
561.793.2300

Mortgage Calculator

%
years/fixed
yearly
yearly (est.)

Estimated Payment

$ 2,189.53 Principal & Interest $1,762.74 Property Tax $322.08 Homeowner's Insurance $104.71
Mortgage Logo

Login to My Illustrated Account