SIGN UP Login/Register
9927 Seacrest Circle, Unit 102, Boynton Beach, FL 33437 Photo
New
Reduced
9927 Seacrest Circle, Unit 102, Boynton Beach, FL 33437 Photo
New
Reduced
9927 Seacrest Circle, Unit 102, Boynton Beach, FL 33437 Photo

14 Photos

9927 Seacrest Circle, 102 Boynton Beach, FL 33437
$282,500
  • Beds
    3
  • Baths
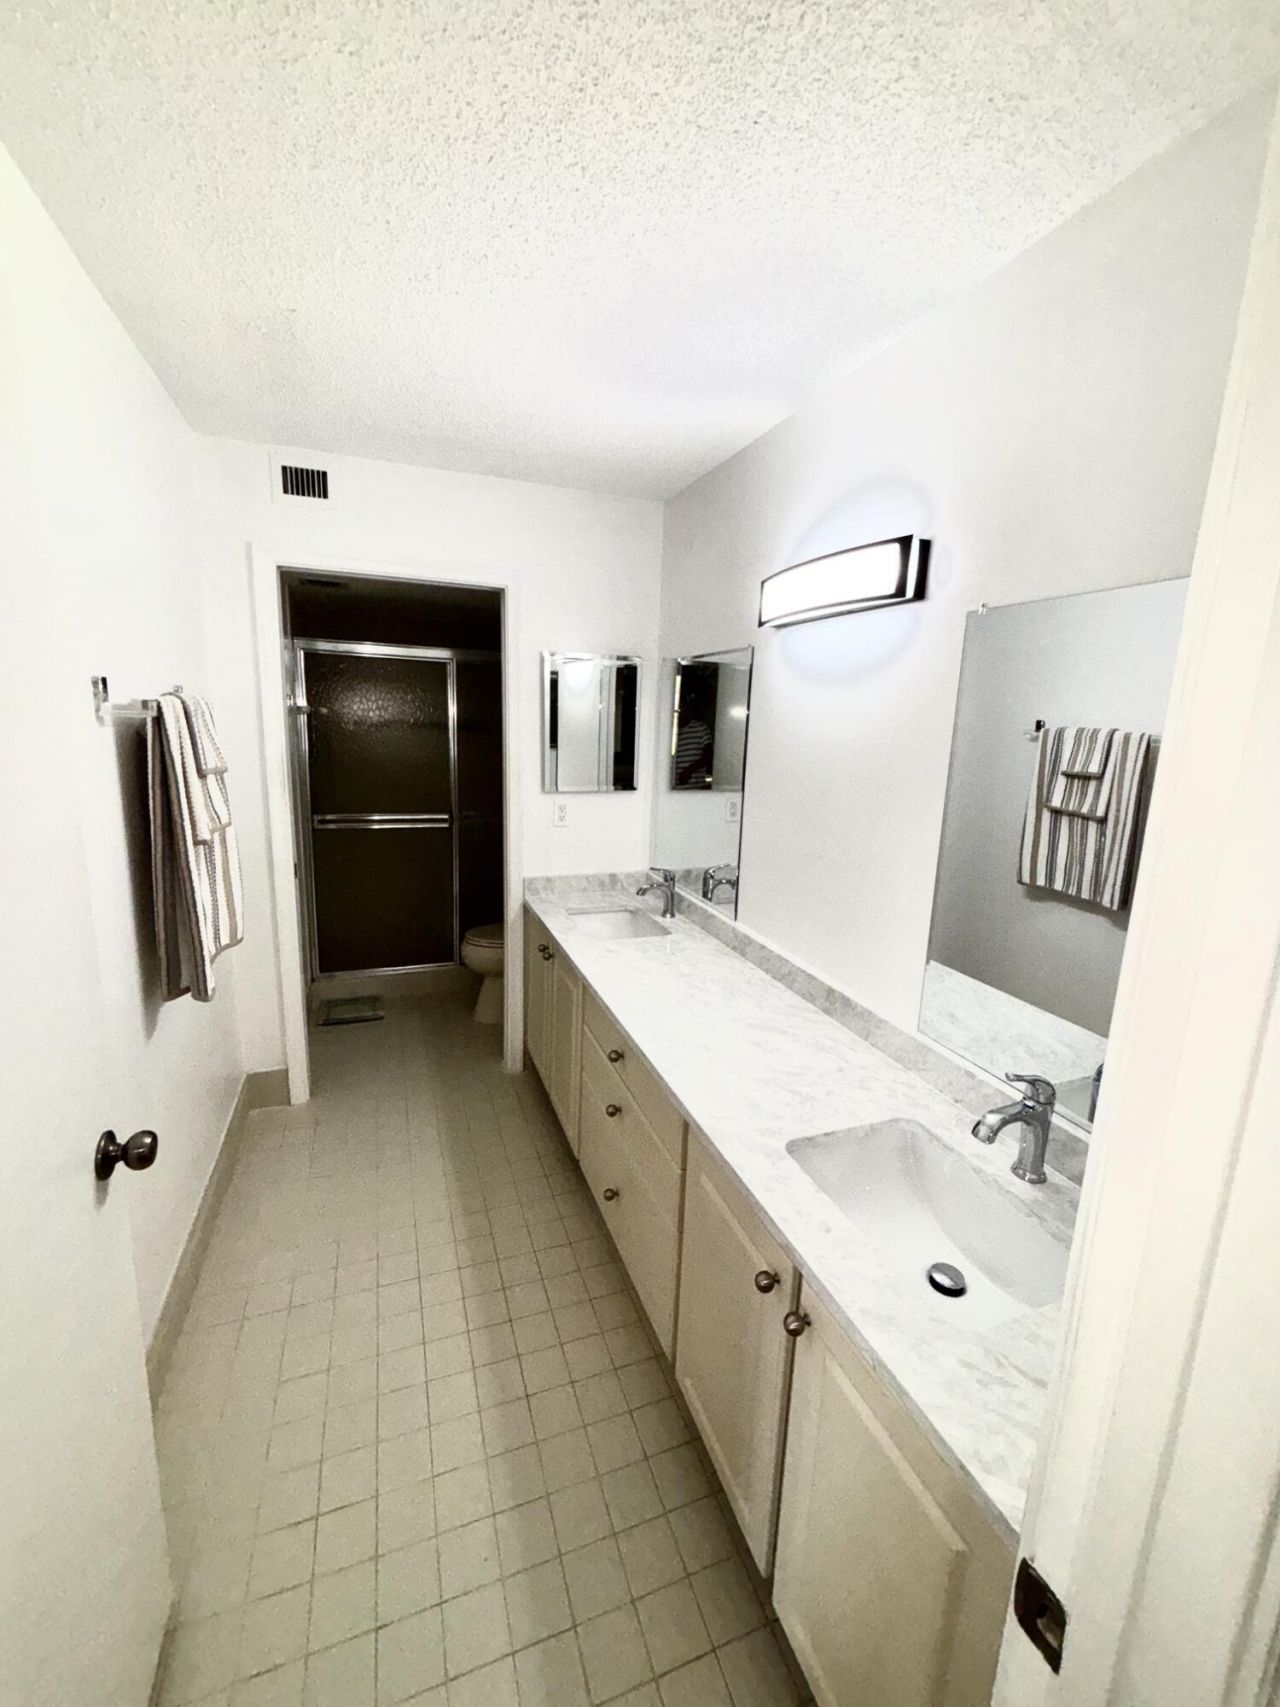
    2 full
  • Total Square Feet
    1,616

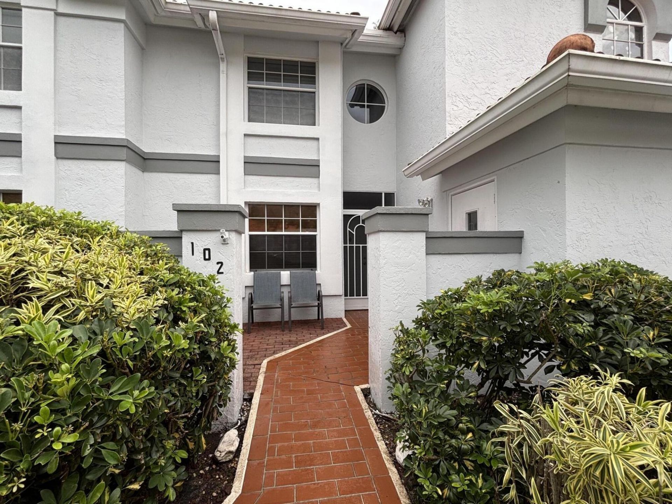
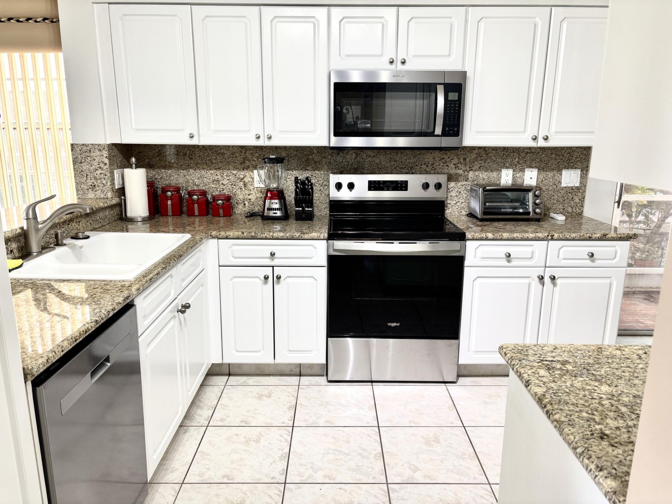
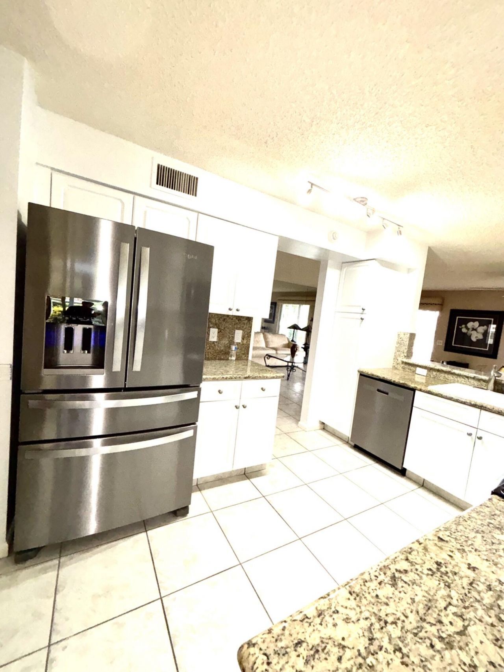
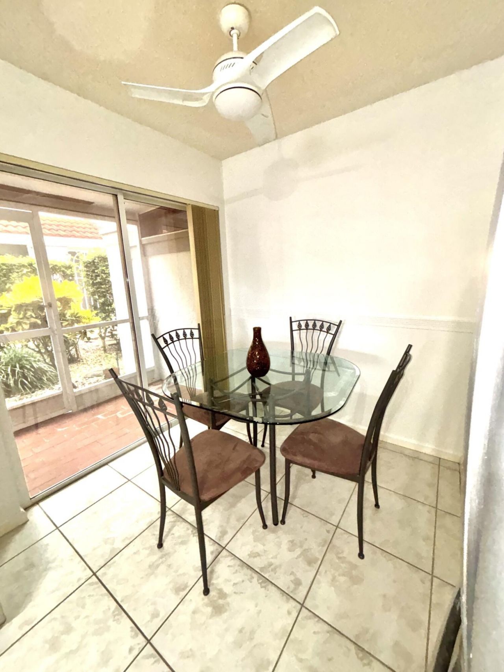
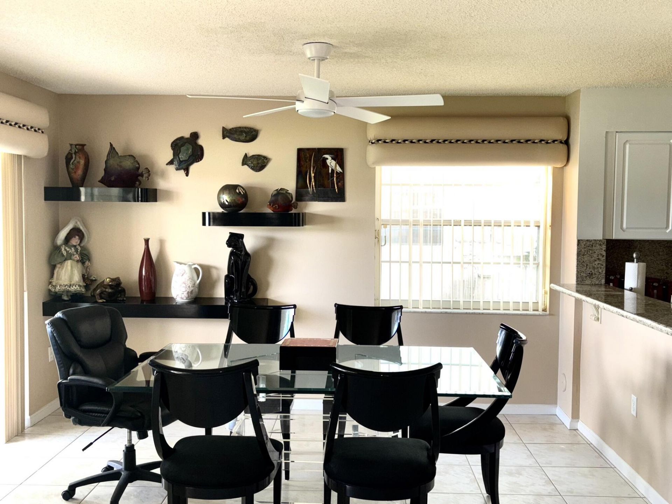
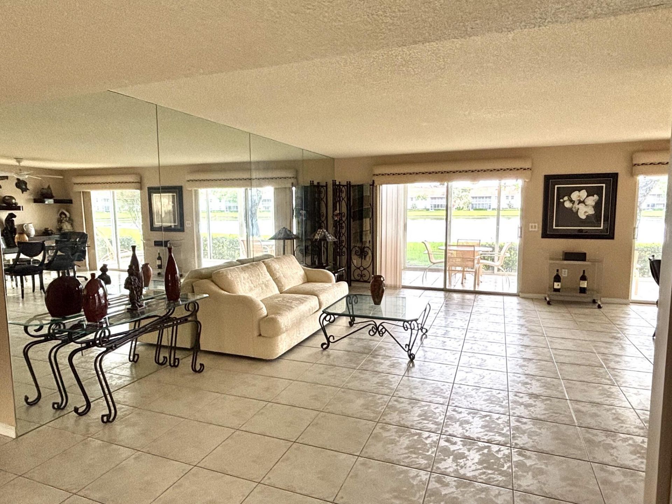
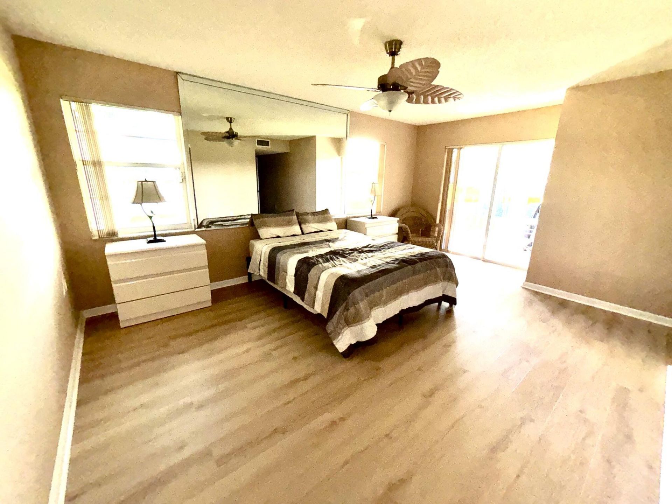
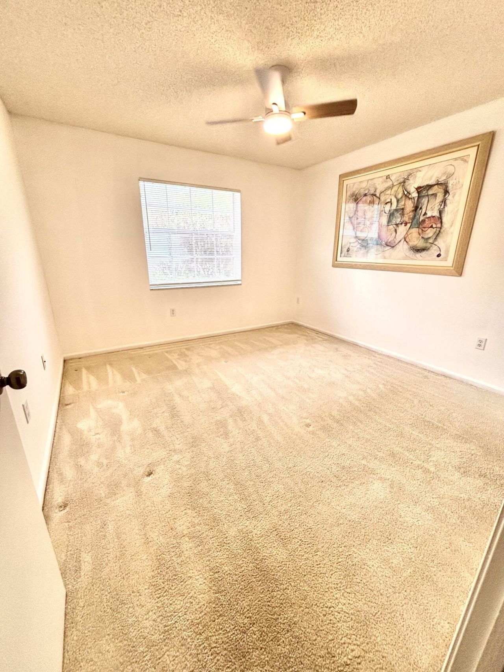
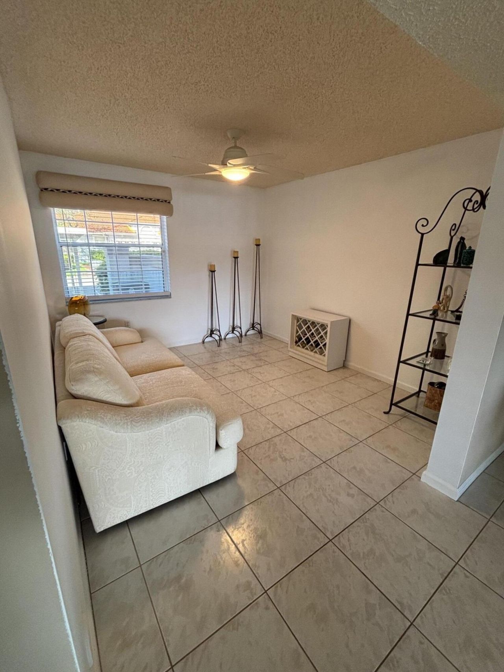
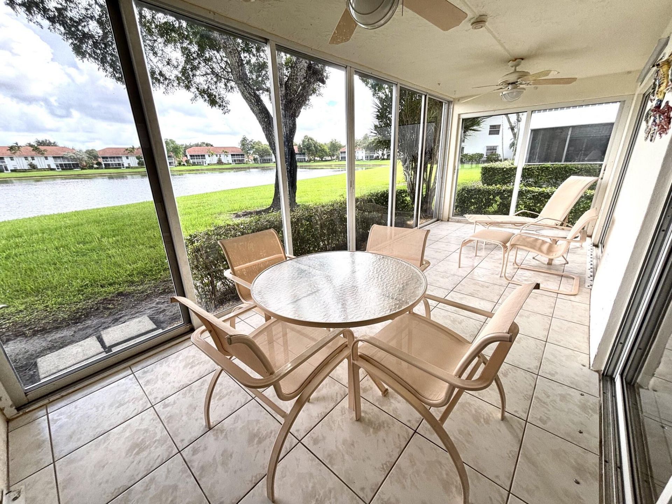
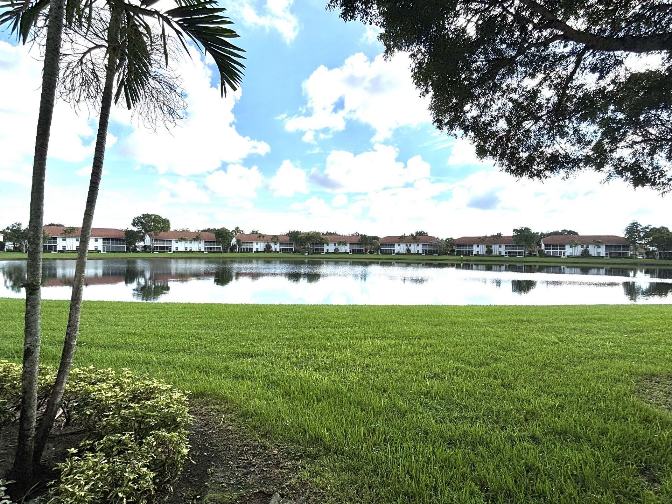
1st FLOOR RANCH with Great Lake views. 2+ bedrooms with 2 full bathrooms. New stainless appliances in granite countertop kitchen. Tile floor in living room. Eating area in kitchen. Formal dining area. Very open floor plan. Furnishings negotiable.

Property Summary

MLS Number: B26089186
Status: Reduced
Days on Market: 4
Subdivision: PALM ISLES I II AND III CONDOS
County: Palm Beach
Bedrooms: 3
Total Square Feet: 1,616
Price Per Sq. Ft.: $175
New Constuction: No
Waterfront: Yes
Property Type: Residential - Condominium
Cooling: Central Air, Ceiling Fan(s)
Heating: Central
Roof Type: Tile
Stories: 1.0
Taxes: $1,967
Year Built: 1992
HOA Fee: $933/ Monthly

Featured Amenities

Pantry
Walk-In Closet(s)
Bedroom Layout - Split
Storage
Billiard Room
Clubhouse
Elevator(s)
Indoor Pool
Management
Parking
Pool
Tennis Court(s)
Workshop Area
Manager On Site
Cafe/Restaurant
Heated Pool
Kitchen Facilities
Library
Pickleball Court(s)
Sidewalks
Street Lights
Gated
Security
Maintenance

Property Details

Accessibility: Accessible Central Living Area
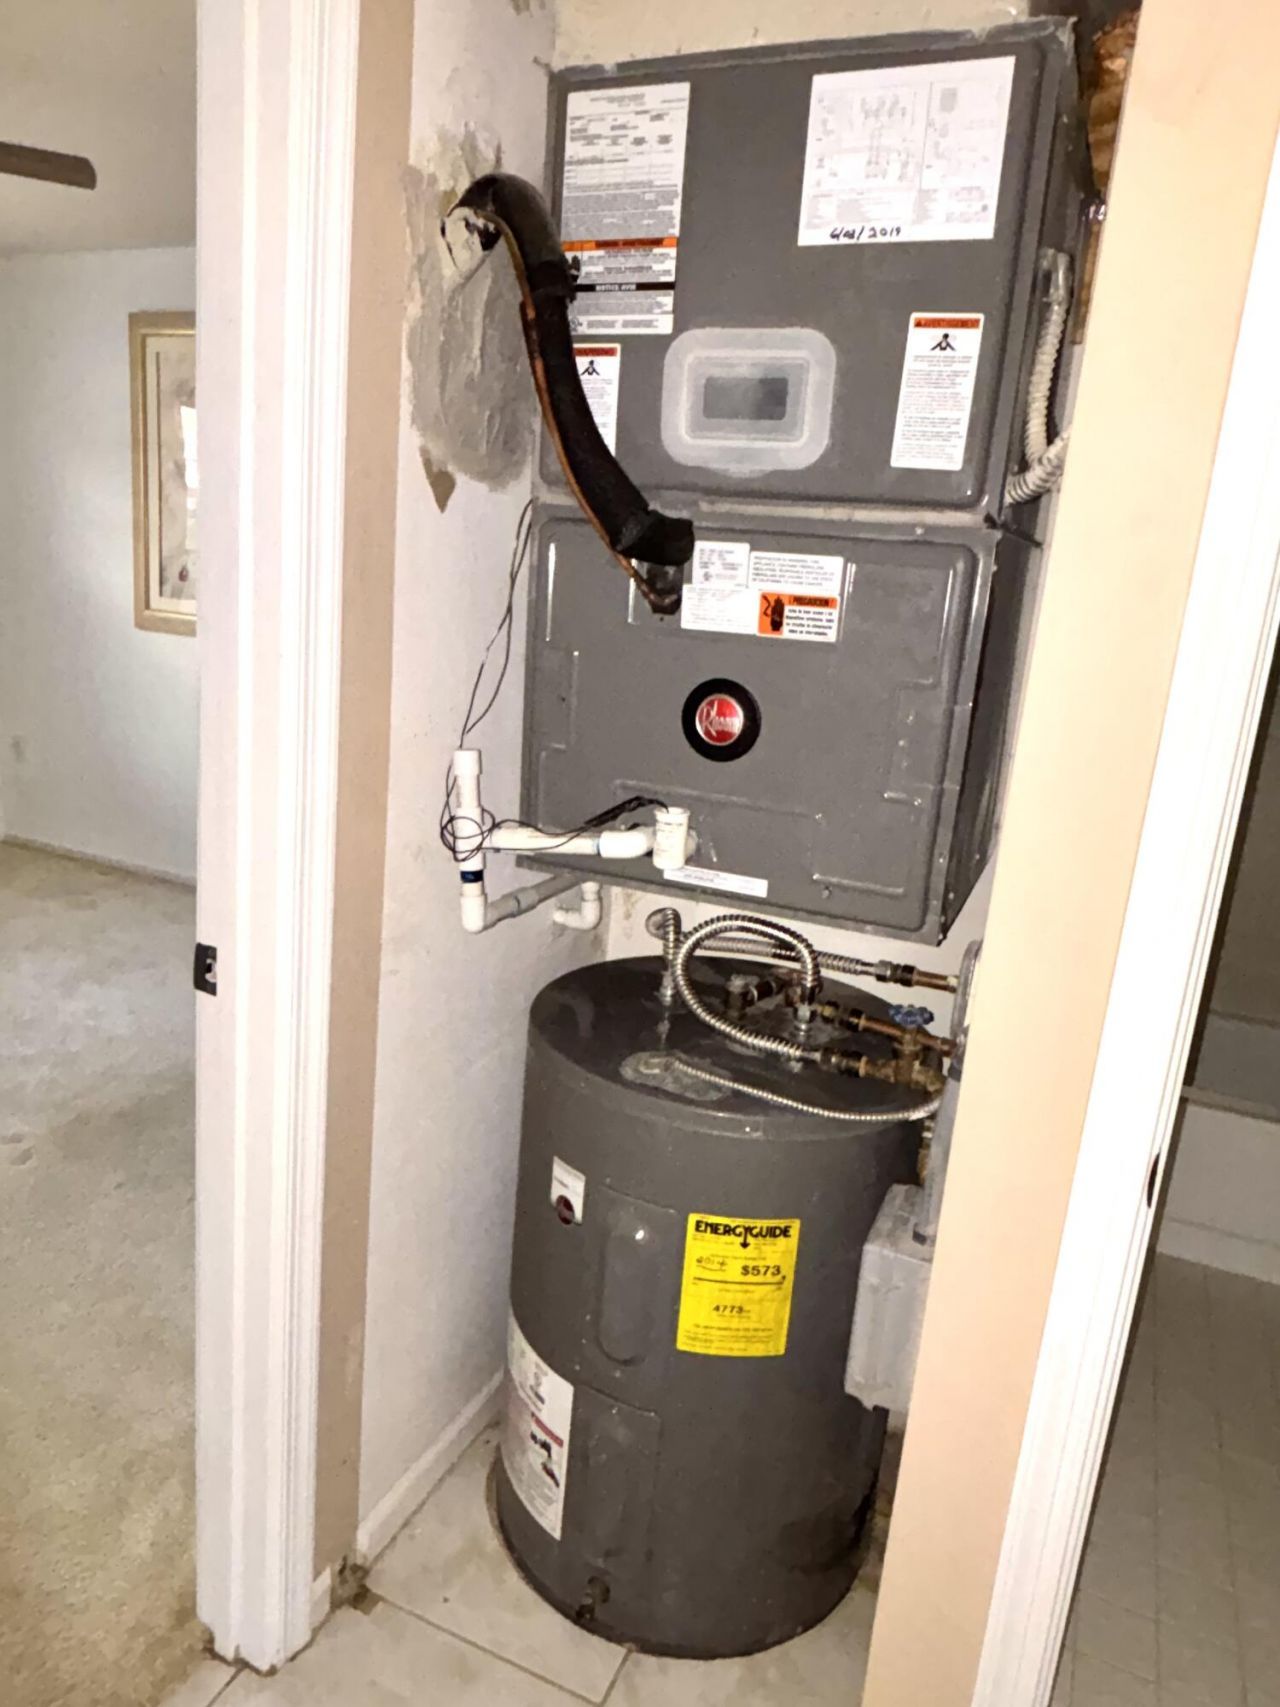
Appliances: Electric Water Heater, Dryer, Dishwasher, ENERGY STAR Qualified Dishwasher, ENERGY STAR Qualified Refrigerator, Electric Range, Microwave, Refrigerator, Water Heater, Washer, Range
Association: Palm isles
Association Fee Includes: Cable TV, Internet, Maintenance Structure, Security, Sewer, Trash, Water, Common Areas, Reserve Funds, Roof R
Carport Spaces: 1
Days on Site: 4
Exterior: Stucco
Flooring: Carpet, Ceramic Tile, Tile, Vinyl, Wood
Furnished: Negotiable
Guest House Y/N: No
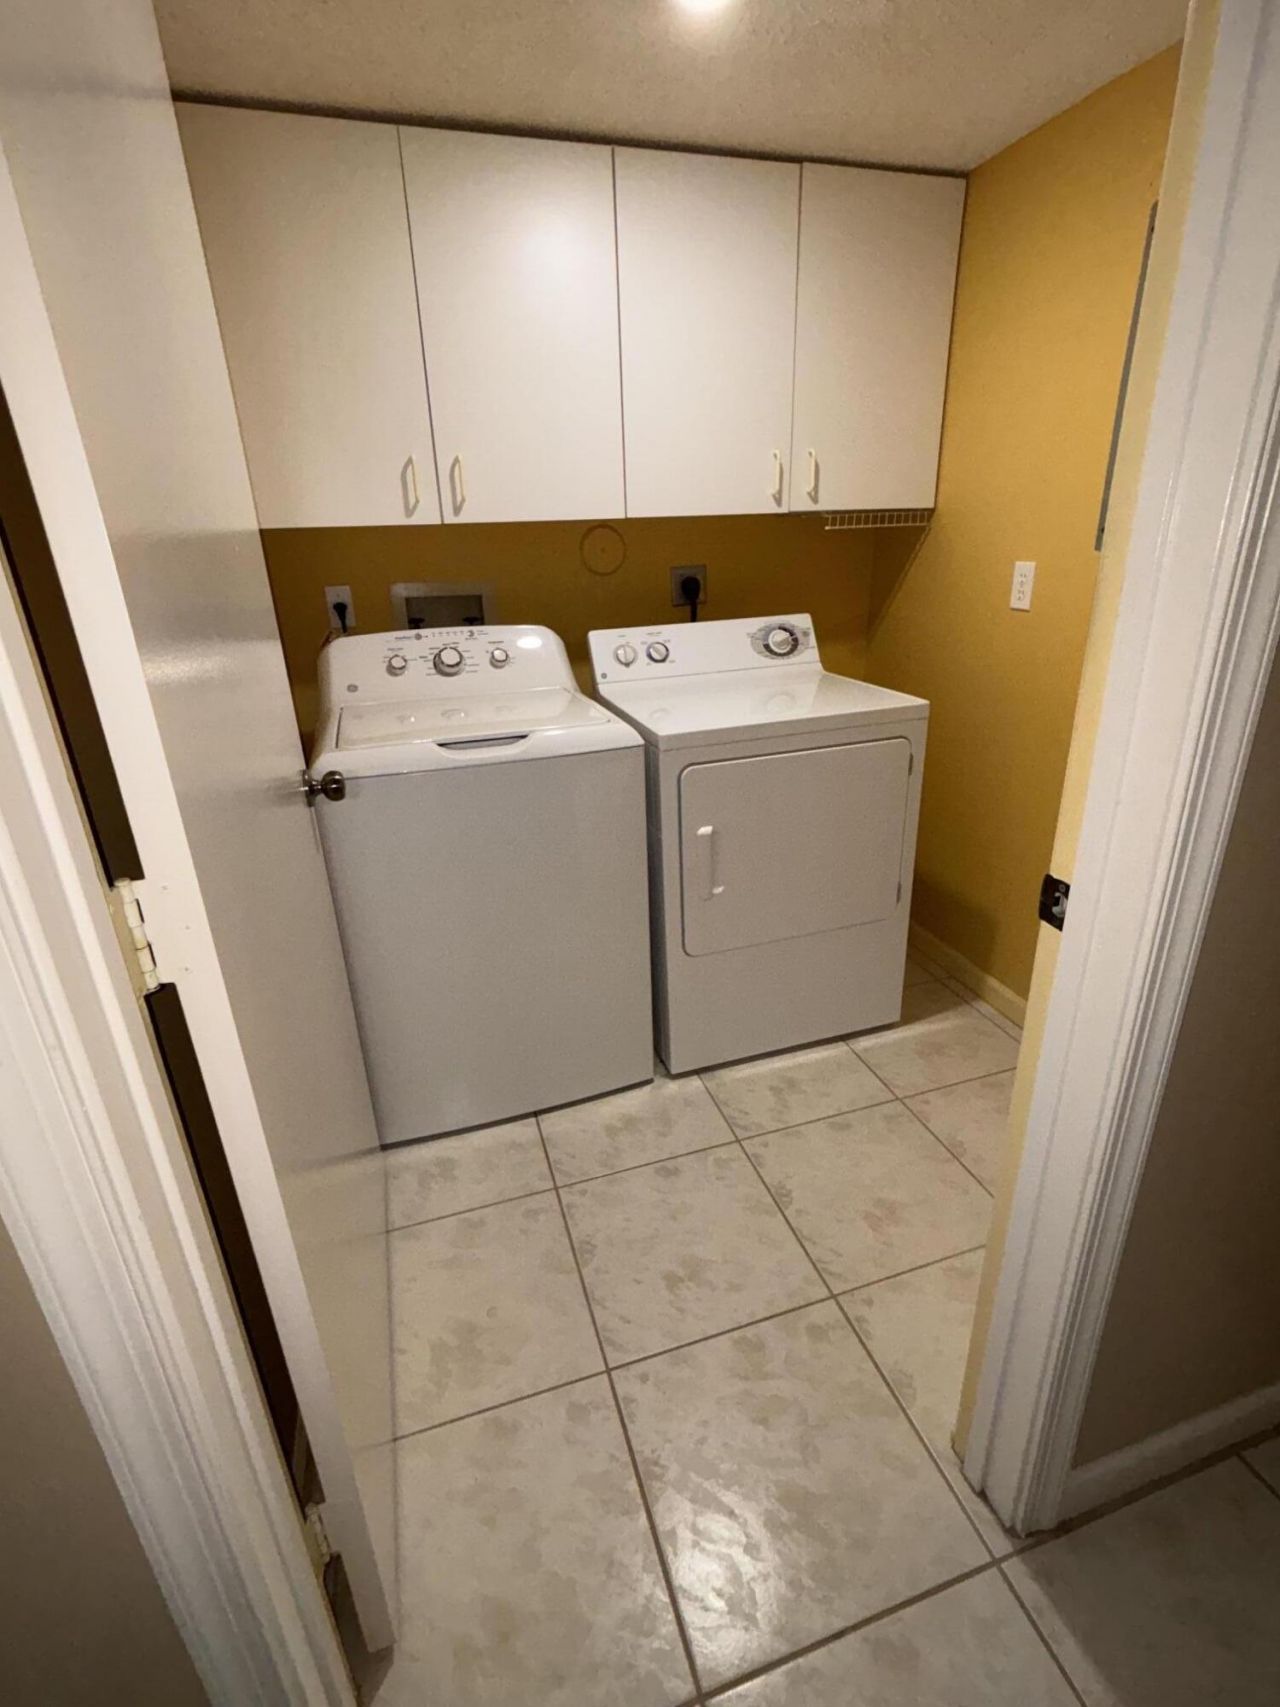
Laundry: Electric Dryer Hookup, Laundry Room, Washer Hookup
Parcel#: 00424521030341020
Parking: Asphalt, Detached Carport, Deeded, Carport
Parking Notes: Asphalt, Detached Carport, Deeded, Carport
Patio/Porch: Patio - Open, Porch - Open, Patio, Porch, Glass Enclosed
Pets Allowed: Yes, Number Limit, Pet Restrictions Possible
Restrictions: Lease Restrictions
Sewer: Public Sewer
Special View Info: Lake
SQFT Living: 1616
Structure Type: Multi Family
Total Rooms: 7
Utilities: Cable Available, Electricity Available, Phone Available, Sewer Available, Water Available
Water: Public
Water Frontage: 40
Waterfront Features: None, Lake Front
Windows: Blinds, Tinted Windows, Double Hung Metal, Jalousie, Sliding
Construction: Stucco

Room Sizes

Kitchen: 9 X 11 Level First
Living Room: 14 X 25 Level First
Primary Bedroom: 12 X 18 Level First
Bedroom 2: 11 X 12 Level First
Dining Room: 10 X 13 Level First
Laundry: 6 X 6 Level First
Florida Room: 9 X 21

Local Schools

High School: Park Vista
Middle School: West Boynton
Elementary School: Crystal Lakes (Palm Beach)

Neighborhood Information

Neighborhood Map

Neighborhood Hero

Neighborhood Highlights

Neighborhood Characteristics

Neighborhood Market Trend

Neighborhood Schools

Courtesy of

Agency Name: Zimco Properties Inc.
Agent Name: Jerome I Zimberg
Agency Phone: 561-420-9700

agent picture

Presented by

Agent Name: Marley Overman
Agent Phone: 772.216.5940
Agency Title: Illustrated Properties
Request Info

IDX logo

Marley Overman
ipre.com
Agent Cell:
772.216.5940
Office Phone:
561.793.2300

Mortgage Calculator

%
years/fixed
yearly
yearly (est.)

Estimated Payment

$ 1,633.43 Principal & Interest $1,387.11 Property Tax $163.92 Homeowner's Insurance $82.40
Mortgage Logo

Login to My Illustrated Account